Give Your Floors a Fresh New Look
Expand Your Living Space With a Home Addition Contractor
Make room for changing family needs with a home addition tailored to your property. We help homeowners plan additional living space with personalized project discussions, careful construction, and clear communication.
Create More Room Without Leaving the Home You Love
When your family grows, your needs change, or working from home becomes part of daily life, your current floor plan may no longer provide enough room. A crowded living area, a lack of private space, or the absence of a dedicated office can make everyday routines more difficult. Moving to another property may mean leaving a familiar neighborhood, changing schools, or taking on the work of finding a new home. Staying in a property that no longer fits your needs can also limit how you use the space you already own. A carefully planned home addition offers another option by creating room for the activities and people that matter to your household.
At Upward Contracting, we help homeowners explore additions that suit their property, lifestyle, and goals. As a home addition contractor in San Antonio, TX, we discuss your ideas, review the proposed scope, and consider how the new space can connect with your existing home. Our home addition services may include planning, structural framing, roofing integration, interior and exterior construction, drywall, flooring, painting, and finish work, depending on the project. We also discuss the coordination requirements associated with electrical and plumbing work where applicable. From the initial conversation through project completion, we emphasize clear communication and attention to detail. Contact us to discuss your plans and take the first step toward creating additional space for your household.
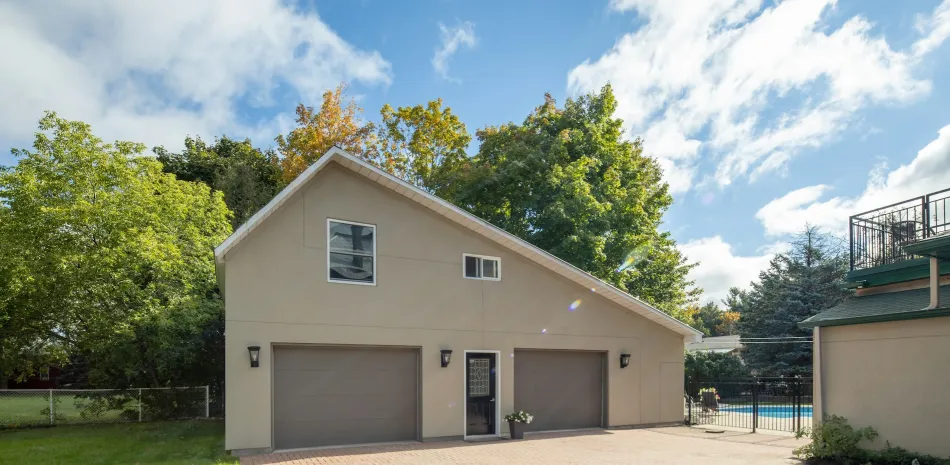
Add Useful Space That Works With Your Home
A well-planned addition should feel connected to your existing home while serving a clear purpose. Whether you need an extra bedroom, a larger family area, a dedicated office, or another customized living space, the planning process begins with understanding how you want to use the new area. We discuss the proposed layout, construction requirements, and finishing choices to help align the project with your priorities. Our approach is tailored to the individual property rather than relying on a single design for every household.
Depending on the agreed scope, our home addition services may include the following:
- Addition Planning: Discuss your household’s space requirements, intended room use, preferred layout, and project priorities so the proposed addition has a clear purpose and fits the needs of your property.
- New Room Construction: Create additional living areas that may include bedrooms, family rooms, offices, or other customized spaces, depending on the property’s layout, project feasibility, and your goals.
- Structural Framing: Establish the framework for the new space while considering how the addition connects with the existing structure and the construction requirements identified during project planning.
- Roofing Integration: Coordinate the new roof structure with the existing home, considering the design, connection points, and weather protection details required for the proposed addition.
- Interior and Exterior Construction: Coordinate the construction of the new area’s interior and exterior surfaces so the addition functions as part of the home and aligns with the agreed design and project scope.
- Electrical and Plumbing Coordination: Account for relevant electrical or plumbing requirements when the proposed space needs lighting, outlets, water supply, or drainage, with work coordinated according to the project’s requirements.
- Drywall and Insulation: Incorporate suitable insulation and drywall work where required to prepare interior walls and ceilings for finishing and support the intended use of the new space.
- Flooring and Painting: Coordinate floor materials, wall colors, and painted finishes with the existing home or your preferred design, helping the new room feel complete and visually consistent.
- Trim and Final Finishes: Complete appropriate trim, transitions, and finishing details to create a more cohesive connection between the new area and the surrounding property.
Our process begins with a discussion of your goals and the type of space you want to add. We then review the proposed scope, site conditions, material choices, and any applicable design, permit, or trade coordination requirements. Once the project details are established, the construction schedule can be discussed in relation to the planned work and relevant approvals.
Plan an Addition That Supports Your Future
Adding space to your home is an opportunity to make your property work better for your household without automatically taking on the disruption of moving. A thoughtfully planned addition can provide room for a growing family, create a more private work area, or give everyone additional space to relax. The key is to understand how the new area will be used and how it can connect with the existing property. Considering access, layout, natural light, utilities, and finishing materials early helps establish a more practical direction for the project. It also gives you a clearer basis for discussing priorities and the work involved.
Upward Contracting works with homeowners to discuss their ideas and coordinate residential construction with attention to craftsmanship and detail. We communicate about the proposed scope, material selections, construction requirements, and next steps so you can make informed decisions throughout the process. The timeline and cost will depend on the size of the addition, site conditions, structural requirements, selected finishes, and any required approvals or trade coordination. If you are comparing contractors for home additions in San Antonio, TX, ask how each contractor approaches planning, communication, project scope, and finishing work. Contact Upward Contracting to discuss your plans with a home addition contractor who focuses on personalized project solutions and creating useful space around your household’s needs.
Project Timeline and Cost Considerations
Home additions typically require more planning and coordination than many interior updates because the work may involve structural framing, roofing, exterior construction, insulation, utilities, and interior finishes. The schedule depends on the size and complexity of the addition, site access, material availability, weather conditions, and any required permits or inspections.
Project costs vary according to the size of the new space, foundation and structural requirements, roofing connections, electrical and plumbing needs, and selected materials. An addition that includes a bathroom or kitchen may require different trade coordination from a bedroom or office. Existing property conditions and changes to the agreed scope can also affect the overall budget.
Before planning begins, consider how you intend to use the new space, what features are essential, and how the addition should connect with your current home. We can discuss these priorities and the relevant project requirements to help establish the next steps for a project quote and schedule.
Frequently Asked Questions About Home Additions
-
We work with homeowners to discuss additions that suit their property and household needs. Potential projects may include additional bedrooms, expanded living areas, home offices, or other customized rooms. The suitable approach depends on the existing structure, available space, intended use, and project requirements.
-
The timeline depends on the addition’s size, structural complexity, site conditions, material availability, weather, and required approvals or inspections. Projects involving utilities, roofing changes, or extensive interior finishing may require additional coordination. We discuss scheduling after reviewing the proposed scope and relevant project requirements.
-
The cost depends on the dimensions of the addition, foundation and framing requirements, roofing connections, insulation, utilities, and finishing materials. Bathrooms and other spaces requiring plumbing may involve additional work. We can discuss your priorities and the proposed scope to help establish the next steps for a project quote.
-
Permit requirements depend on the type and extent of construction, property conditions, and applicable local regulations. Structural changes and additions may require permits, plans, inspections, or other approvals. We recommend confirming the requirements for your particular project with the relevant local authorities before construction begins.
-
An addition can be planned around your home’s existing architectural style, roofline, exterior materials, interior finishes, and layout. The final result depends on the property’s structure, material availability, and project design. Discussing these details early helps guide decisions about how the new space should connect with the original home.
Give Your Home a Fresh, Finished Look
Complete your new living space with quality tile and flooring options tailored to your style. Discuss your project and explore materials for your home’s new addition.