Give Your Floors a Fresh New Look
Build Your Future With a New Home Builder
Planning a new home starts with a clear vision and a construction process you can understand. We help homeowners coordinate residential building projects with personalized planning, careful workmanship, and communication from start to finish.
Turn Your Home-Building Plans Into a Finished Space
Building a new home is a major undertaking, and the decisions made before construction begins can affect the entire project. Without a clear plan for the layout, materials, construction stages, and finishing details, it can be difficult to understand how individual decisions fit together. Uncertainty around scheduling, trade coordination, and the work required can also make the process feel overwhelming. If important details are overlooked during planning, changes later in construction may affect the budget and schedule. A well-organized approach helps you establish priorities, understand project requirements, and work toward a home designed around your lifestyle.
At Upward Contracting, we help homeowners in San Antonio, TX, move from their initial ideas toward a completed residential construction project. As a new home builder, we focus on personalized project discussions, quality craftsmanship, attention to detail, and clear communication throughout the process. Our work may include project planning, structural framing, roofing, exterior construction, insulation, drywall, flooring, painting, finish carpentry, and coordination of electrical and plumbing work as required by the project. We discuss the proposed scope and construction requirements so you can make informed decisions about your home. Whether you are planning a custom residence or exploring your options for new home construction, contact us to discuss your goals and the next steps.
Build Around Your Lifestyle and Design Preferences
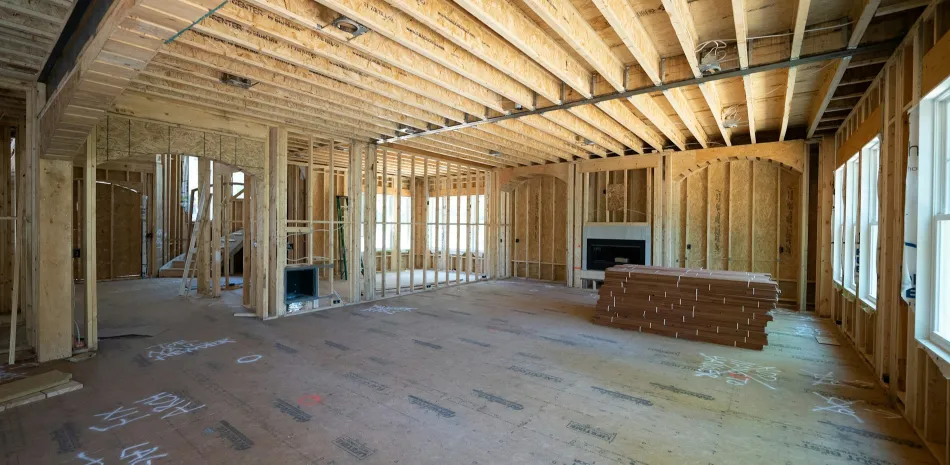
A new home gives you the opportunity to plan spaces around your household’s routines, preferred style, and future needs. Instead of adapting to an existing floor plan, you can consider how rooms connect, where storage is needed, and which finishes suit your lifestyle. Upward Contracting discusses your priorities and the construction work required to turn your plans into a finished living space. Our approach focuses on coordinating the necessary stages while keeping the agreed project scope and details in view.
Depending on your project requirements, our new construction work may include:
- Project Planning: Discuss your vision, space requirements, preferred finishes, and construction priorities so the proposed work has a clear direction before building begins and key decisions can be considered early in the process.
- Structural Framing: Establish the framework of the home according to the project plans and construction requirements, creating the structure needed to support subsequent stages of roofing, exterior work, and interior construction.
- Roofing and Exterior Construction: Coordinate the home’s roof and exterior elements as part of the overall build, considering material choices, connections, weather protection, and the intended appearance of the finished property.
- Electrical and Plumbing Coordination: Account for electrical and plumbing requirements in the construction plan, coordinating relevant trade work according to the home’s design, intended use, applicable requirements, and agreed project scope.
- Insulation and Drywall: Incorporate insulation and drywall installation where required to prepare interior walls and ceilings for finishing, helping create defined indoor spaces ready for the next stages of construction.
- Flooring Installation: Consider flooring materials alongside the home’s interior design, selecting suitable options for the planned rooms and coordinating installation with other finishing tasks and surface preparation.
- Interior Painting: Prepare and paint appropriate interior surfaces to bring color and consistency to the finished home, with selections coordinated around your preferred design and other interior materials.
- Finish Carpentry: Complete applicable trim and finishing details around doors, baseboards, and other interior features to create a more cohesive appearance throughout the completed residence.
- Final Finishing and Completion: Coordinate remaining finishing tasks and review the agreed work as the project approaches completion, addressing relevant details so the finished spaces align with the established scope.
Our process begins with a conversation about the home you envision and the work required to pursue that goal. We then discuss project scope, materials, site conditions, scheduling considerations, and any applicable plans, permits, or inspections. Construction stages and trade coordination are organized around the requirements of the individual project.
Take the Next Step Toward Your New Home
A new home should reflect how you want to live, from the arrangement of your rooms to the finishing details you see every day. Careful planning gives you a chance to consider your priorities before construction begins and make decisions that support the intended design. It also helps establish a shared understanding of the proposed work, materials, and construction stages. From the structural framework to flooring, paint, and trim, each stage contributes to the final result. Clear communication throughout the process helps you stay informed as the project progresses.
At Upward Contracting, we work with homeowners to discuss residential construction projects with an emphasis on craftsmanship, personalized planning, and attention to detail. We explain the work involved and communicate about relevant project considerations as construction moves forward. The overall schedule and cost depend on factors such as the home’s size, site conditions, material selections, design requirements, and coordination with other trades. We encourage you to share your priorities early so they can guide the project discussion. If you are comparing home construction companies in San Antonio, TX, consider how each approaches planning, communication, and finishing work. Contact Upward Contracting to discuss your vision with a new home builder focused on bringing your residential construction plans to life.
New Construction Timeline and Cost Considerations
The time required to build a new home depends on the size and design of the property, site preparation, material availability, weather, and the construction stages involved. Projects also require coordination between framing, roofing, exterior work, utilities, insulation, drywall, and interior finishes. Permits, inspections, and other approvals may affect when particular stages can begin or proceed.
Construction costs vary according to the home’s size, design complexity, selected materials, site conditions, labor requirements, and electrical or plumbing needs. Changes to plans, material selections, or the agreed scope can also affect the budget and schedule.
Before moving forward, consider your preferred layout, essential features, finish selections, and overall budget. Discussing these priorities early helps establish the scope of work and identify project requirements that need attention before construction begins.
Frequently Asked Questions About New Construction
-
New home construction may include project planning, structural framing, roofing, exterior construction, electrical and plumbing coordination, insulation, drywall, flooring, painting, finish carpentry, and final finishing. The exact scope depends on the project plans, property conditions, and agreed responsibilities. We discuss these requirements during the initial project conversations.
-
The timeline depends on the home’s size, design complexity, site preparation, material availability, weather, inspections, and coordination between construction trades. More involved designs or changes during construction may affect the schedule. We discuss timing based on the proposed scope and relevant project requirements rather than promising a fixed completion date before reviewing the details.
-
The cost of building a home varies according to its size, design, materials, site conditions, structural requirements, and the work needed for utilities and interior finishes. Additional features and changes to the original scope can also affect the total. We can discuss your goals and project requirements to help establish the next steps for a project quote.
-
Your preferred layout, room arrangement, flooring, paint colors, trim, and other finishes can be discussed during project planning. The available options depend on the design, construction requirements, budget, and material availability. Identifying your priorities early helps guide decisions and coordinate the different elements of the proposed home.
-
New residential construction generally involves applicable building permits and inspections, with requirements depending on the property, project scope, and local regulations. Zoning, site conditions, utility connections, and other approvals may also need consideration. Confirming the applicable requirements with the relevant local authorities helps establish the steps needed before construction proceeds.
Upgrade Your Home With Quality Tile and Flooring
Give your new home a polished finish with quality tile and flooring options. Discuss your project goals and explore materials that suit your preferred style.